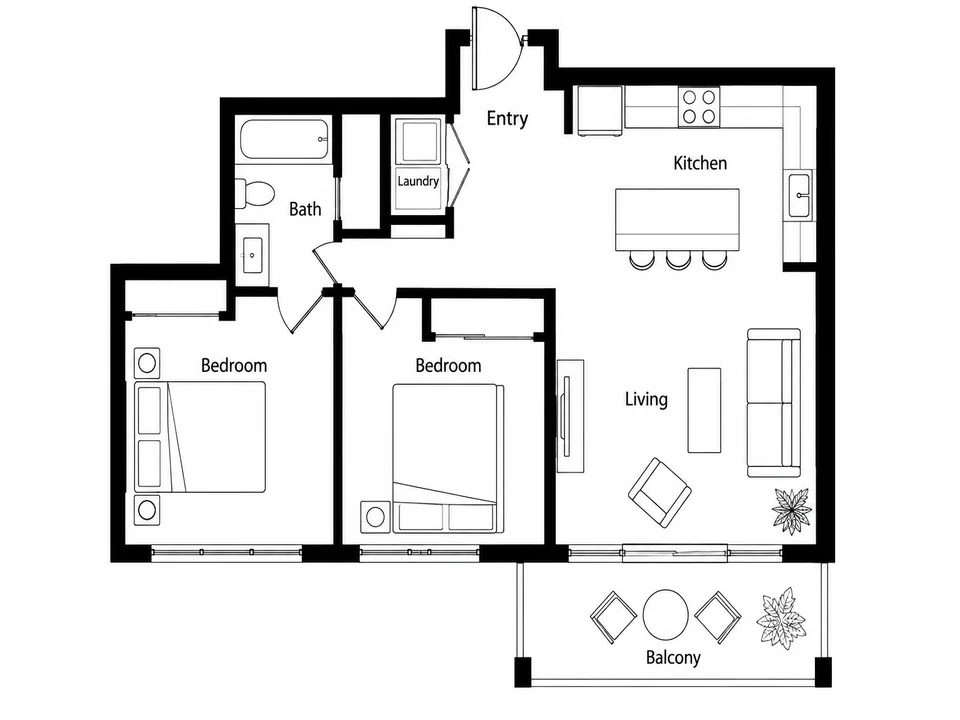
2D Black & White
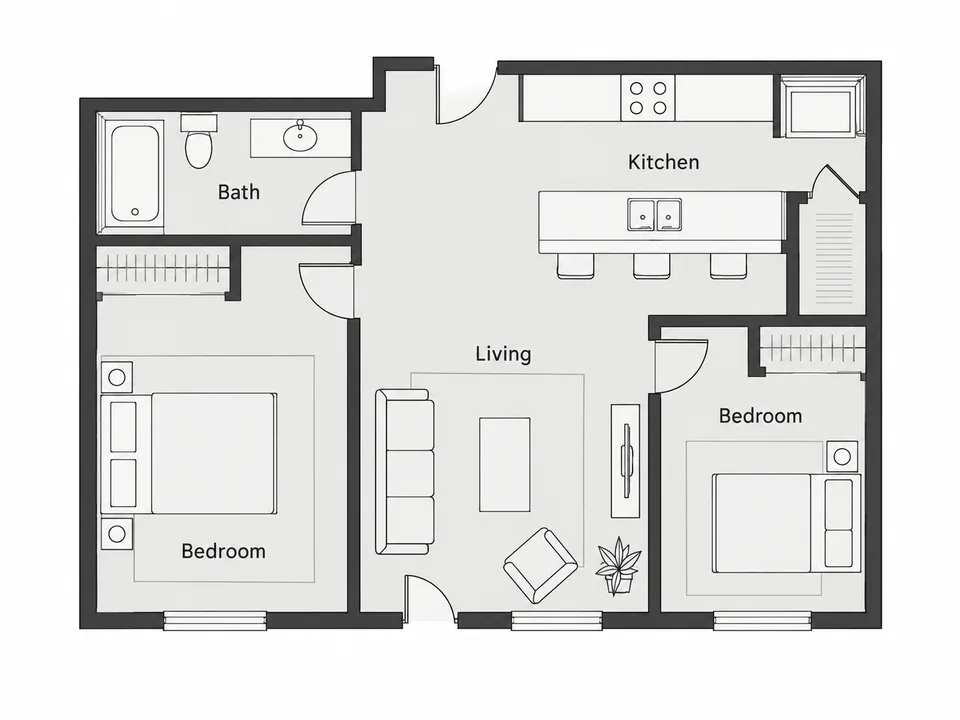
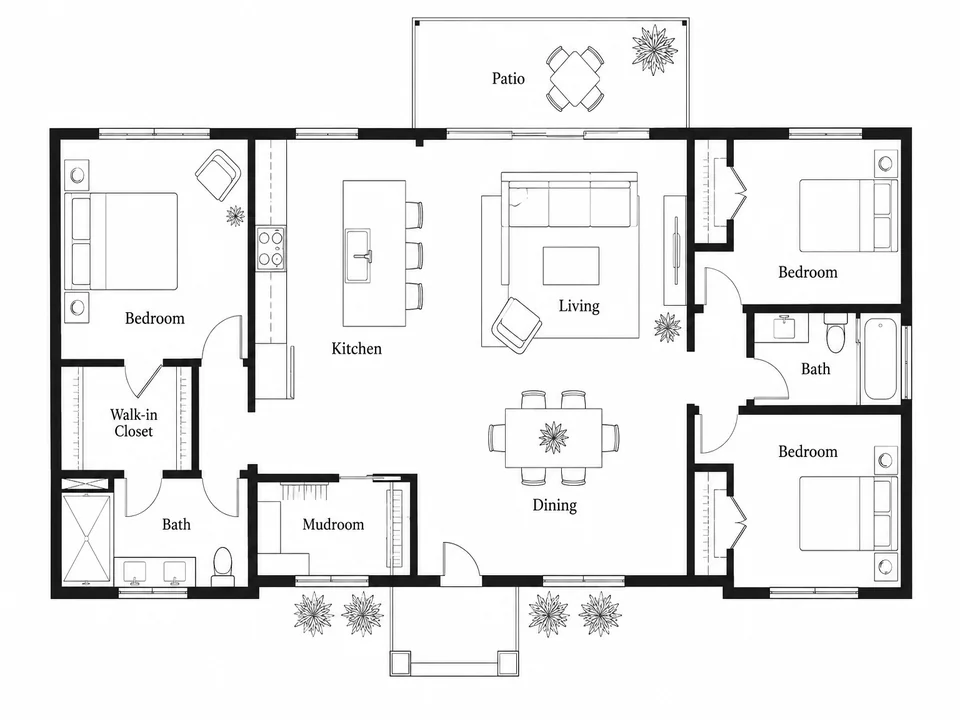
A two-bedroom apartment with thick walls and door swings: the classic plan for printing and marking up with a pen.
Choose a property type, the number of bedrooms and bathrooms, a rough size and any extra rooms, pick 2D, 3D isometric, furnished or blueprint style, and get a top-down layout to think with. Results are concept images, not architectural drawings: room sizes and proportions are approximate. Free to try.
A two-bedroom apartment of about 850 sq ft: entrance hall, open kitchen and living room along the balcony side, two bedrooms on the quiet side, one bathroom between them, a small laundry closet. Clean black and white 2D plan, room names only.
Reference example. It is not a result generated from your upload.
An AI floor plan generator turns a short description of a home or a small business into a top-down layout you can look at, print and talk about. Choose Apartment, House, Studio, Office or Cafe, set the bedrooms, bathrooms and an approximate size, list extra rooms such as a laundry or a home office, and the model draws a plan where those rooms fit together with doors, windows and circulation.
Be clear about the limits of floor plan artificial intelligence: the result is a concept image, not an architectural drawing. Walls have no real thickness, rooms are not to scale and nothing is checked against building codes, structure or plumbing. That is why the plans carry room names but no dimensions. Use them to compare ideas, brief a designer or picture a renovation, then take the layout to a licensed architect or builder before anything is built.
Unlike drag-and-drop software, this floor planner AI sketches a whole layout from words in one pass, in eight drawing styles from a crisp black and white 2D plan to a furnished top view or a 3D isometric cutaway. Already have a rough drawing? Upload it and the floorplan AI generator redraws it neatly in the style you pick.
Every card loads its drawing style. The room settings stay yours.
A two-bedroom apartment with thick walls and door swings: the classic plan for printing and marking up with a pen.
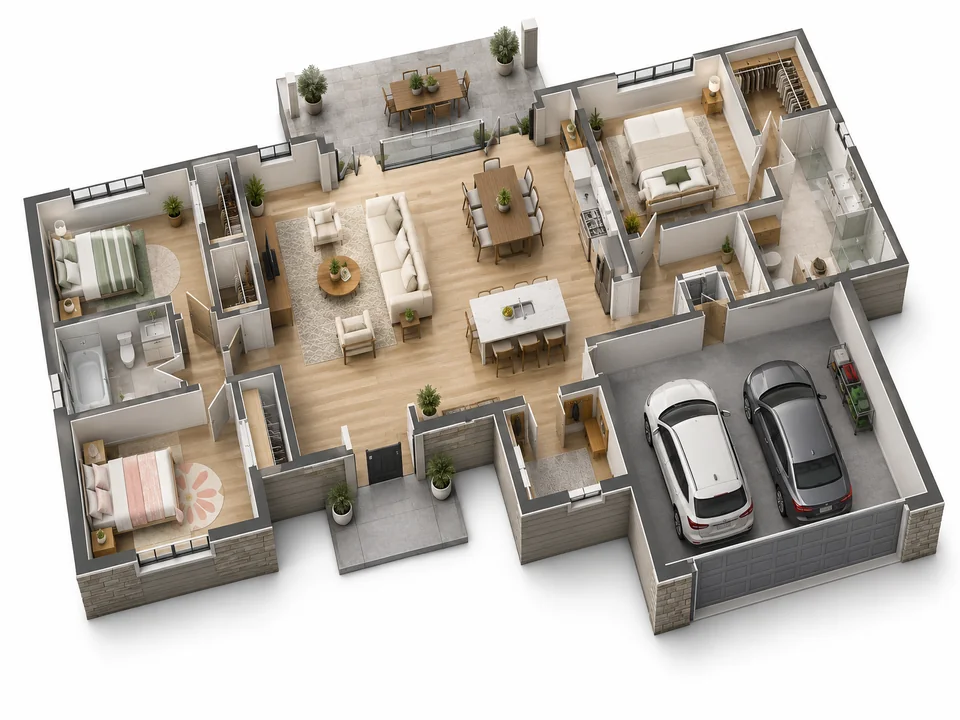
A three-bedroom family house with the roof lifted off, so the flow from patio to kitchen reads at a glance.
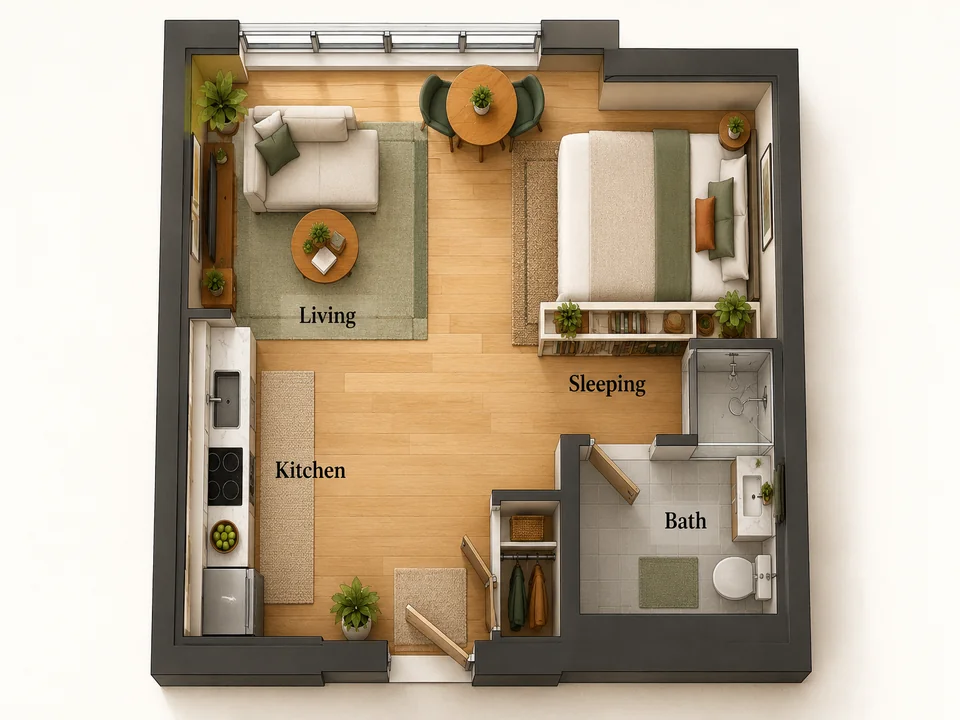
A 450 sq ft studio with the bed, sofa and table placed, to judge whether a small room really works.
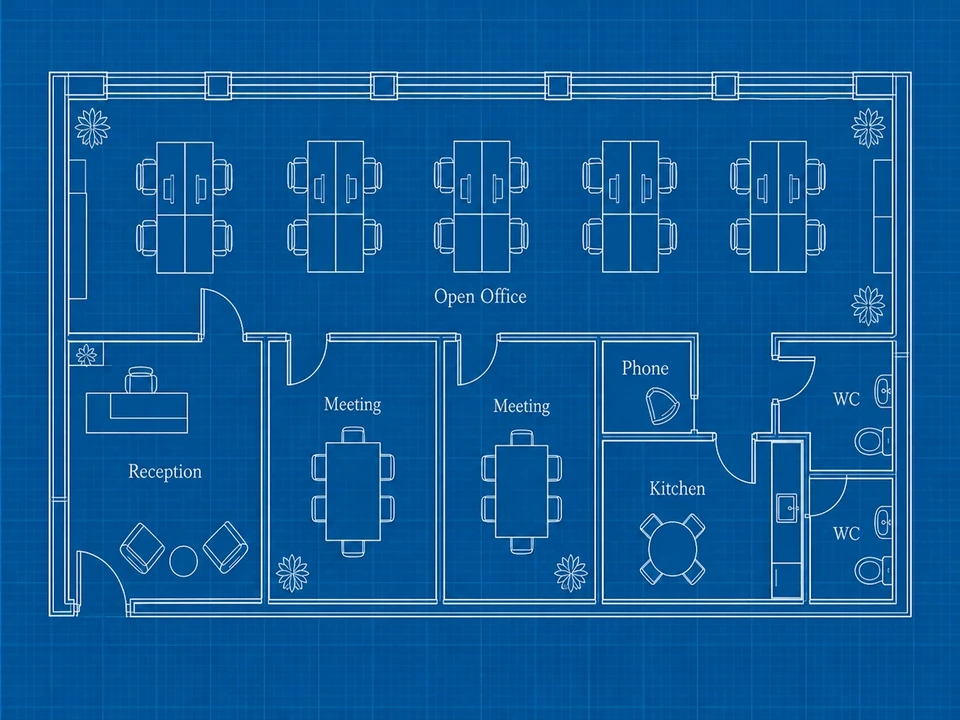
A 12-person office in white lines on deep blue, with desks by the windows and two meeting rooms.
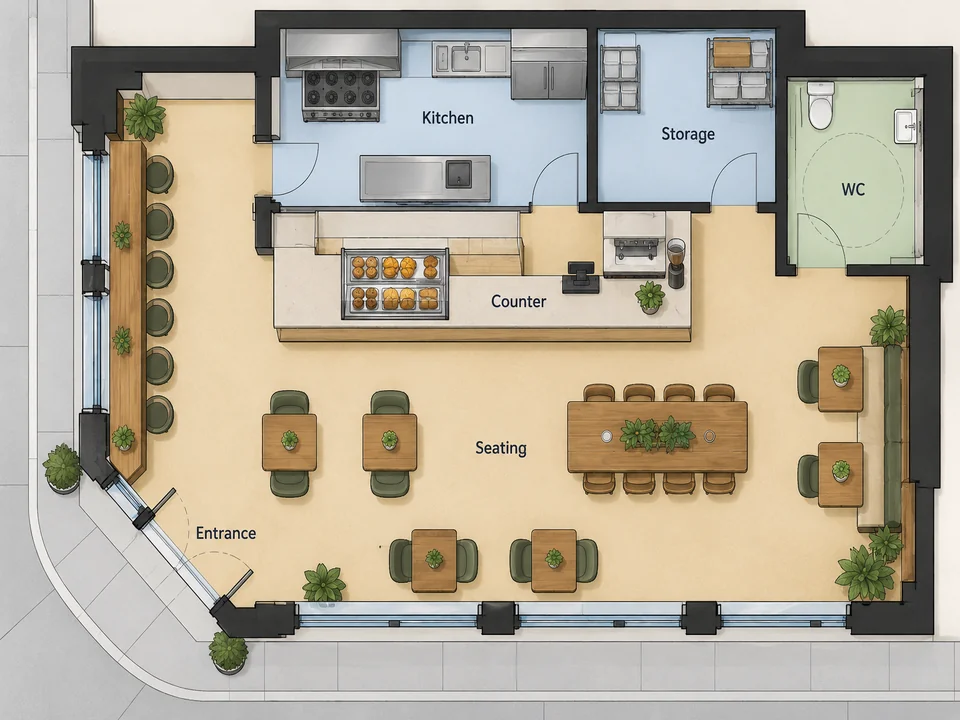
A corner café with rooms filled by use: seating in one color, kitchen and storage in another.
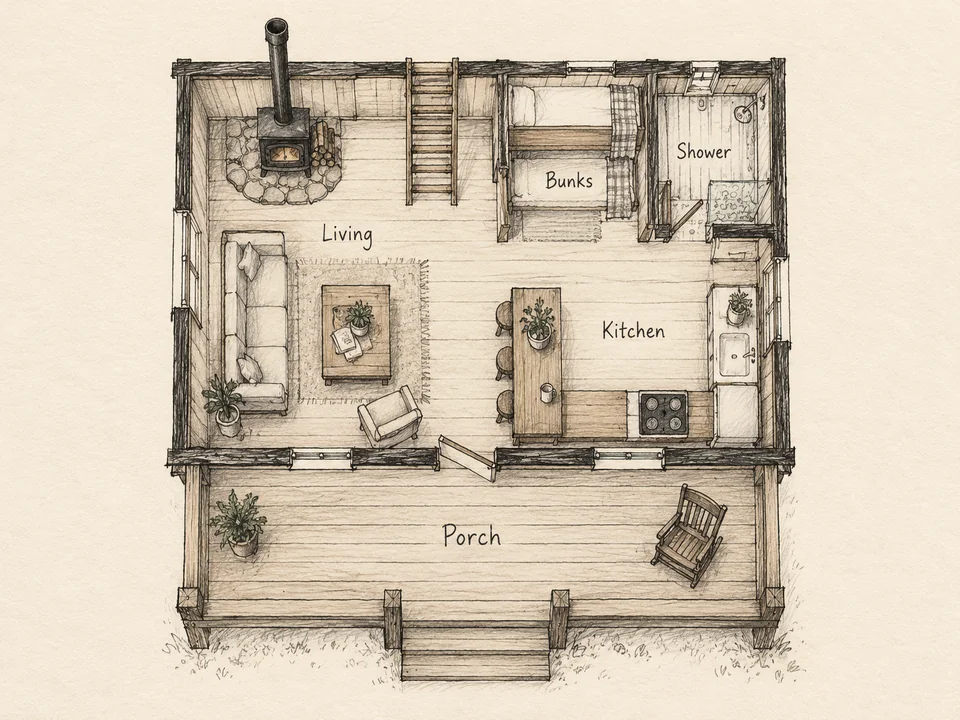
A tiny weekend cabin drawn in pencil, the kind of first idea you would sketch on a napkin.
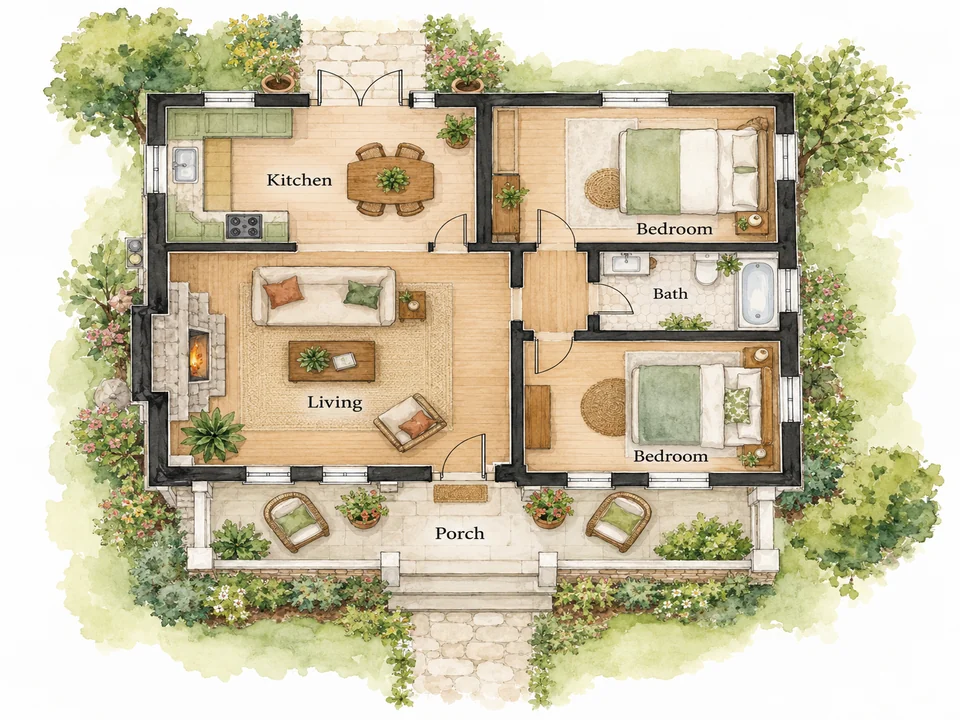
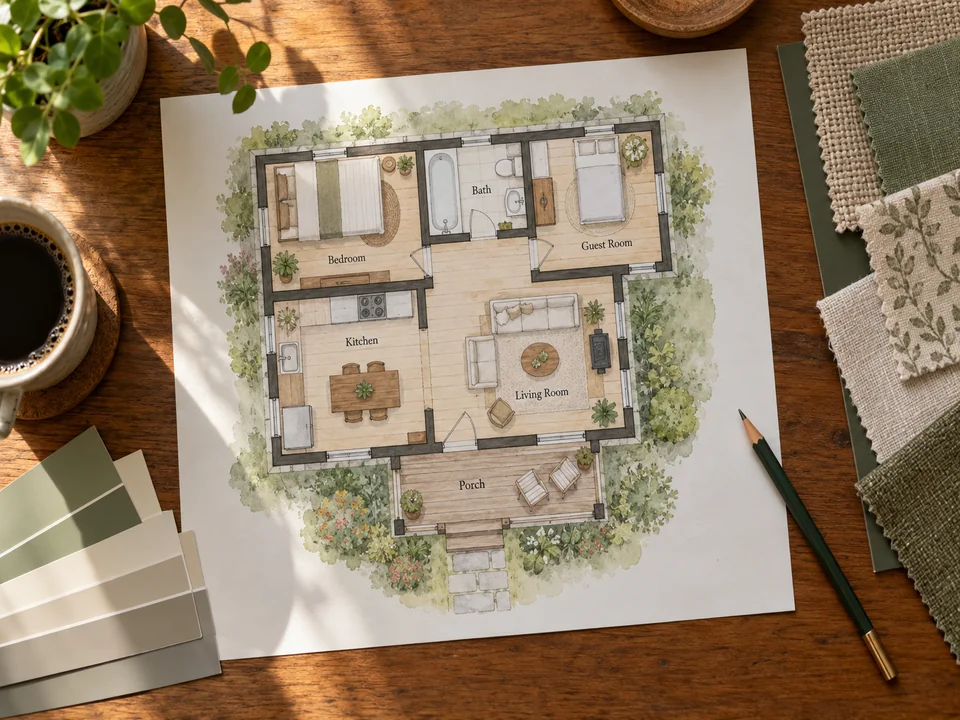
A garden cottage in soft washes with green edges, for a brochure, a gift or a dream-home board.
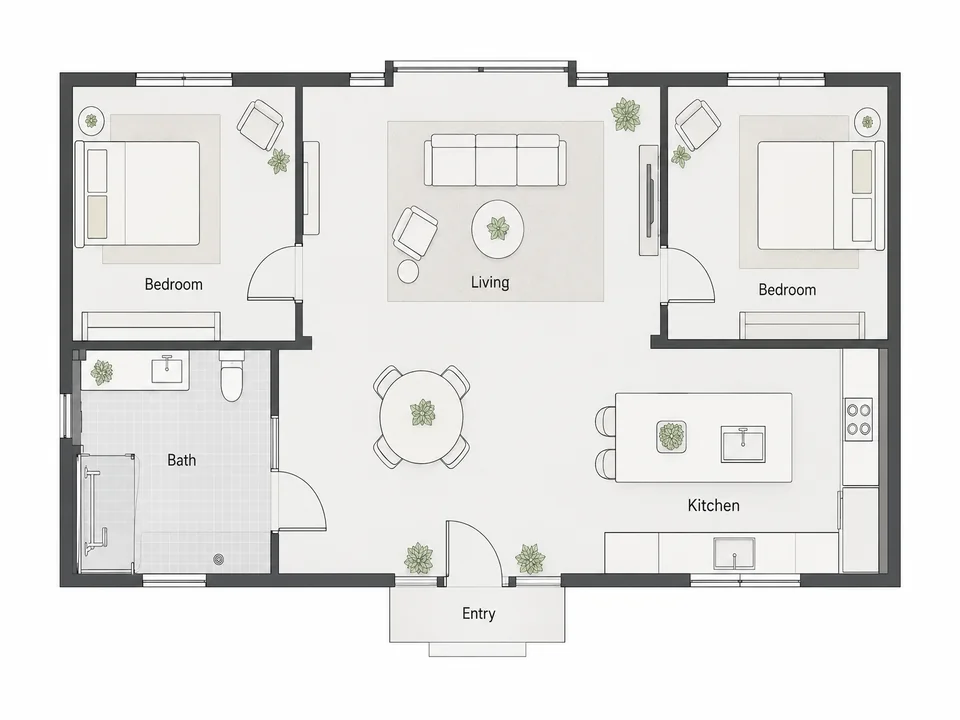
A step-free, single-level home in thin lines and pale gray, with turning space marked by open floor.
Pick the property type, then the bedrooms, bathrooms and, for a house, one level or two stories. Add an approximate size in square feet or square meters so the room proportions feel right.
List extra rooms or, for an office or café, the spaces to fit. Use Layout wishes, or tap an idea such as Private main suite or Indoor-outdoor flow, to say how the rooms should relate.
Eight styles, from 2D Black & White to 3D Isometric. Keep Room names on for a labelled plan or switch to No text for a clean diagram. Upload a sketch if you want the AI floorplan generator to redraw your own arrangement.
Make up to four versions at once. Look at the circulation: can you reach every room without walking through a bedroom? Keep the best layout and change one setting at a time to refine it.
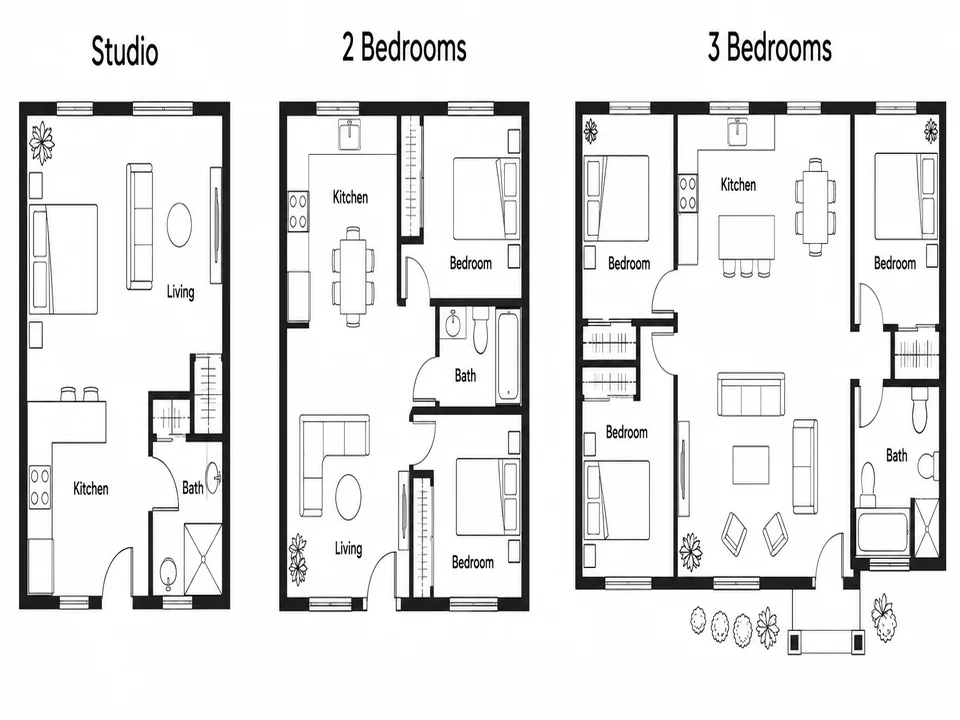
Switch between a studio, a two-bedroom apartment and a four-bedroom house without starting over. Bedroom and bathroom counts, two-story layouts and extra rooms are separate settings, so the AI floor plan creator keeps AI house plans consistent with what you asked for.
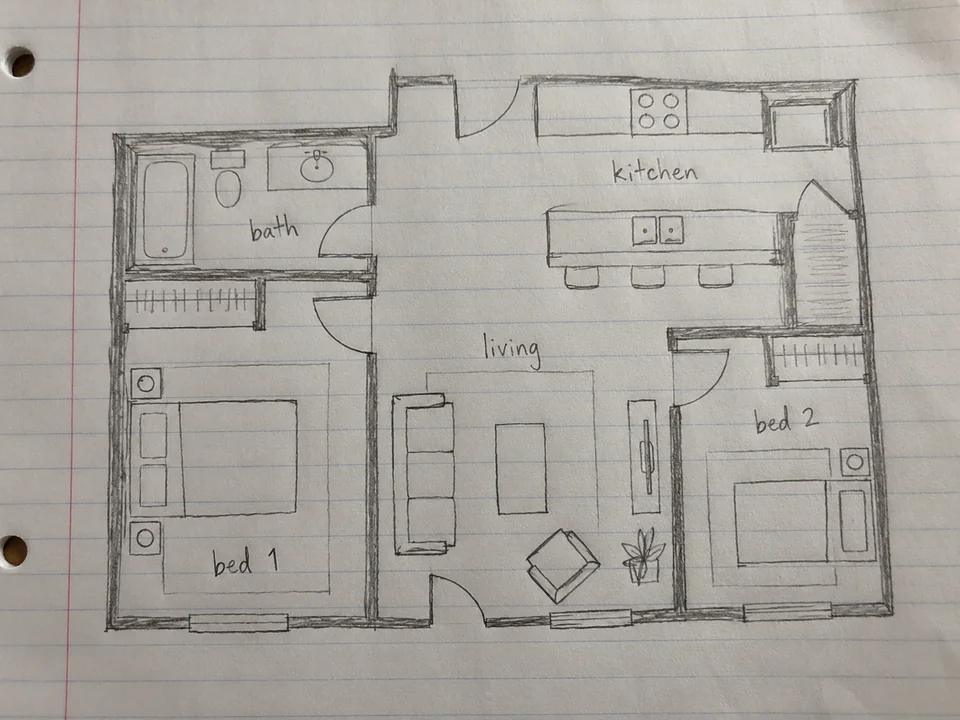
Photograph a pencil sketch or an old plan and upload it. The model keeps your room arrangement and redraws straight walls, doors and labels in the chosen style. It cannot measure your home, so the redrawn plan is as approximate as the sketch.
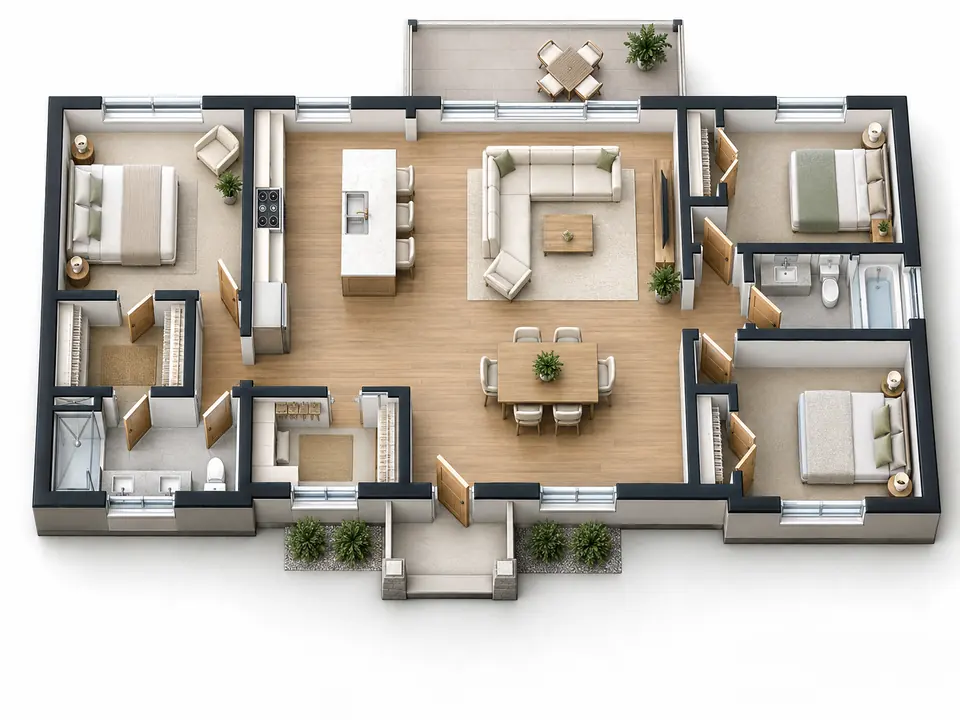
Run the same settings in 2D Black & White and then in 3D Isometric to see the layout both ways. The 3D view makes ceiling-free rooms, furniture and the path from the door easier to explain to someone who does not read plans.
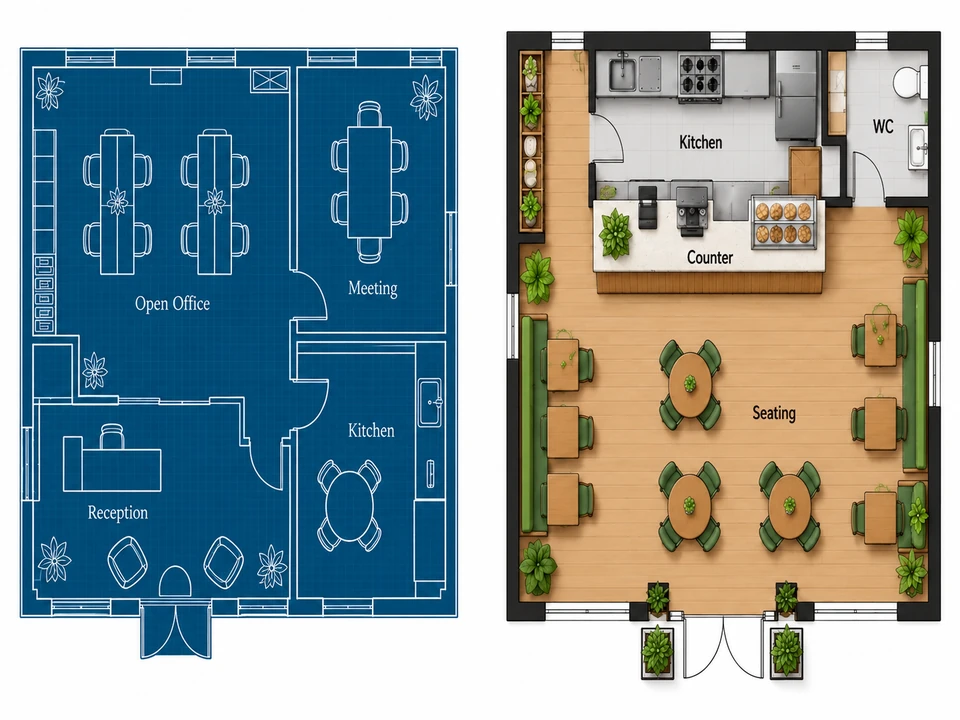
Choose Office or Cafe and list the desks, meeting rooms, seats or counters to fit. You get a first layout to discuss with your landlord, team or fit-out contractor, who still has to plan exits, accessibility and services properly.
Pick the drawing style by who will look at the plan.
| Drawing style | What it looks like | Best for |
|---|---|---|
| 2D Black & White | Thick black walls, door swings, white background | Printing, marking up by hand, sharing with a designer |
| 2D Colored | Rooms filled in soft colors by use | Brochures and explaining zones at a glance |
| 3D Isometric | Roofless cutaway at 45 degrees | Showing the feel of a layout to family or clients |
| Furnished Top View | Beds, sofas and counters placed from above | Checking whether furniture fits a small room |
| Blueprint | White lines on deep blue with a faint grid | Posters, presentations and a technical look |
| Sketch | Loose pencil and ink on cream paper | Early ideas and mood boards |
| Watercolor Plan | Ink walls with warm washes and garden greens | Gifts, dream-home boards and cottage listings |
| Minimal Line | Thin charcoal lines and pale gray floors | Clean diagrams for slides and documents |
Every style is a concept image: not to scale, not checked against codes, not for construction.
Use the AI house planner to try three ways to open up a kitchen before the first meeting with an architect, then bring the favorite.
Sketch the layout you hope to find, or picture how a listing could be rearranged, while you compare places.
Illustrate a concept for a project still on paper, clearly labelled as an artist’s impression rather than a measured plan.
Practice reading circulation, zoning and adjacency: generate a plan with the floor plan AI generator, then critique it.
A fake floor plan for a mystery novel’s manor, a heist scene or a tabletop dungeon, drawn in minutes of your time.
Rough out a café counter and seating or an office with ten desks before calling a fit-out contractor.
List the two or three rooms or relationships that matter most, such as a bedroom away from the street. Too many wishes blur the layout.
An approximate area keeps a two-bedroom plan from looking like a mansion or a shoebox, even though the result is not to scale.
A quick pencil drawing of the walls you already have keeps the floor plan creator AI close to your real space.
Check every idea with an architect, designer or builder; structure, plumbing and building codes are outside what an image model knows.
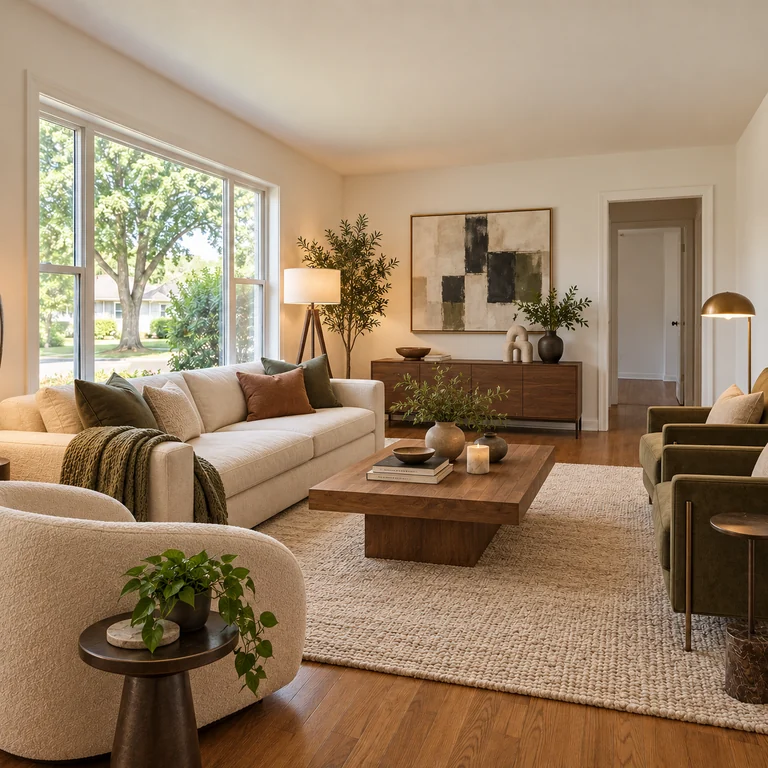
Upload a photo of a real room and restyle it as Scandinavian, Japandi or industrial while the walls and windows stay put.
Open the toolBrighten listing photos, replace a gray sky or tidy a room for the photos that go next to your plan.
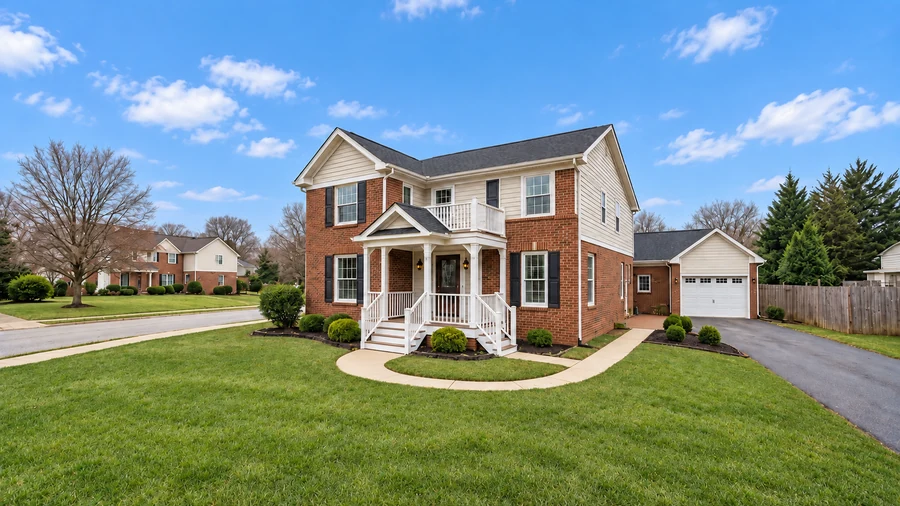
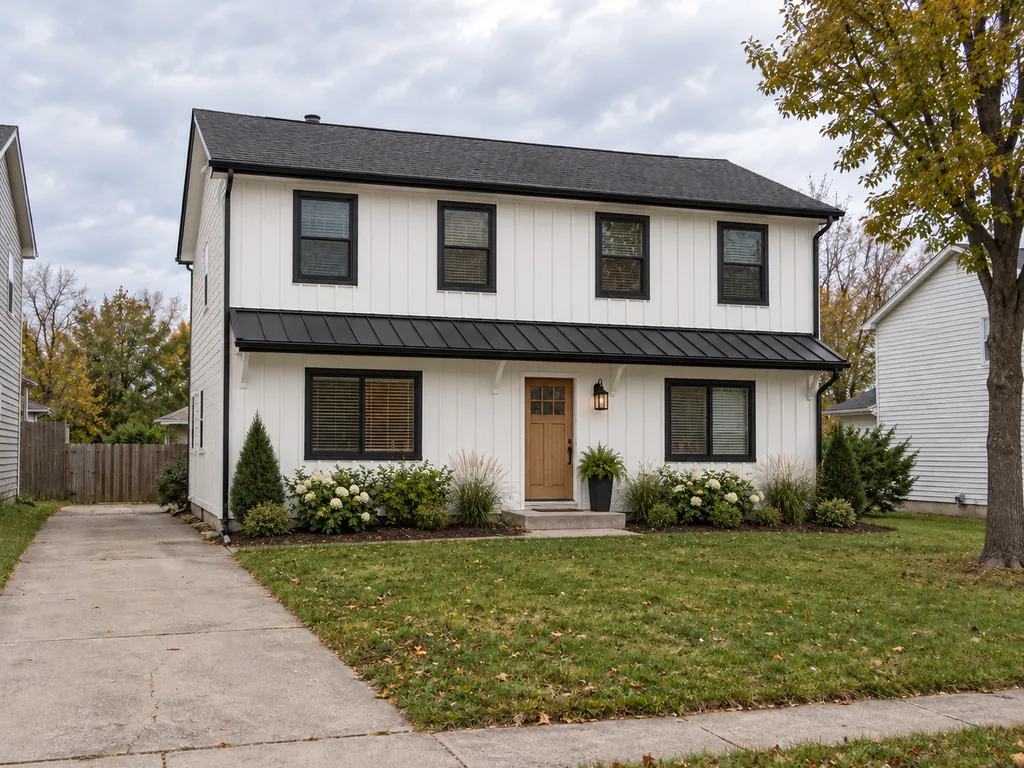
Open the toolTry new siding, paint colors, roofs and landscaping on a photo of the outside of the house.
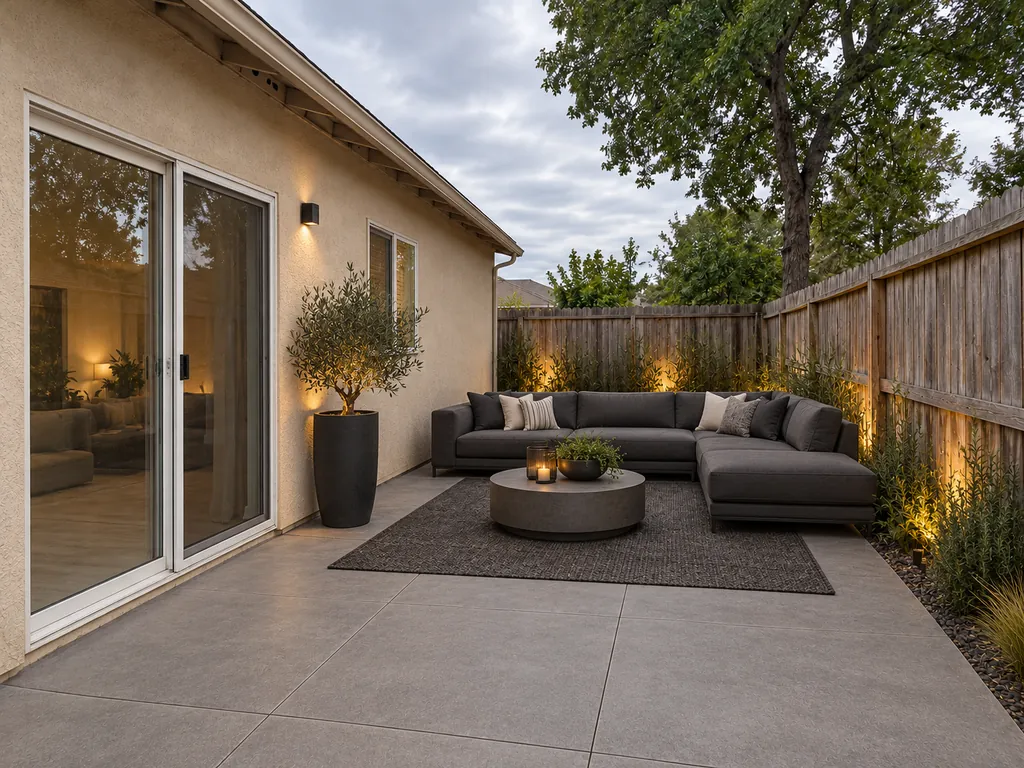
Open the toolPicture the terrace or backyard that the indoor-outdoor layout opens onto, from a photo of your yard.
Open the toolIt can propose one: give it a property type, room counts and wishes and it draws a believable layout. What it cannot do is engineer it. Like other AI floor plan generators, this one produces concept images that a professional still has to turn into real drawings.
Yes, it is Free to try with the credits new accounts get. The price of a run depends on the model and how many versions you make, and the Generate button shows it before anything starts.
No. The plans are images, not CAD drawings: wall thickness, room sizes and proportions are approximate even when you enter a size, and there are no dimensions on purpose. Do not order materials, apply for permits or build from them; hire a licensed architect, designer or builder for that.
Upload a photo of your sketch or an old plan in Sketch or existing plan, pick a drawing style and generate. The room arrangement is kept and redrawn neatly. Upload only drawings you made or have permission to use; listing plans usually belong to an agent or architect.
Not reliably. Room photos show surfaces, not the walls between rooms, so the model would have to guess the whole layout. Draw a rough sketch of the walls instead, even with uneven lines, and upload that.
GPT Image 2, the default, writes room names most cleanly and keeps 2D plans tidy. Nano Banana Pro is worth a try for 3D isometric and furnished views, and Nano Banana 2 Lite for quick early drafts. The best AI floor plan generator for your layout is the one whose version reads clearest, so compare two models on the same settings.
2D Black & White or Minimal Line for something you will print and annotate, 2D Colored to explain zones, 3D Isometric or Furnished Top View for people who find plans hard to read, and Blueprint, Sketch or Watercolor Plan when the look matters most.
Not exactly. GPT Image 2, the default model here, is an image model made by OpenAI, but EzImgMaker is an independent site with no connection to OpenAI or ChatGPT. You fill in structured settings instead of chatting, and you do not need a ChatGPT account.
Generate the layout in Furnished Top View to see how furniture fits, then use AI Interior Design on photos of the real rooms to try finishes, colors and furniture styles. Together they take an AI floor plan to interior design ideas without any software to learn.
For a listing or a project brochure, only as an illustration and labelled as a concept, never as the measured plan buyers rely on. For permits, renovations or construction, no: authorities and builders need drawings prepared and checked by qualified professionals.
Set the property, rooms and size, choose one of eight drawing styles and compare up to four concept floor plans. Free to try.
Floor plans made on this page are AI concept images for exploring ideas. They are not architectural or construction drawings, they are not to scale, and room sizes and proportions are approximate. Consult a licensed architect, designer or builder before any construction, renovation or permit application. GPT Image is a trademark of OpenAI; EzImgMaker is not affiliated with OpenAI.